







THE NEIGHBOURHOOD

NORTH GLENMORE PARK

ON GLENMORE RESEVOIR'S NORTH SIDE

Come explore this beautiful shore side community and everything it has to offer.

North Glenmore Park on the map

Nestled on the north side of Glenmore resevoir

Get Outside

With Golf and Activity only minutes away

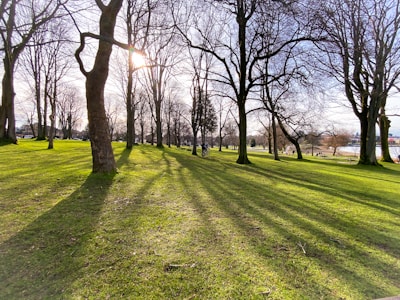
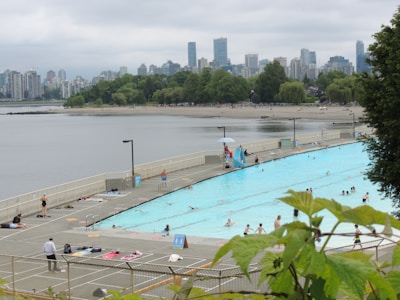
A defining feature of North Glenmore Park is its proximity to some of Calgary’s premier recreational amenities. Residents enjoy immediate access to the Glenmore Reservoir pathways, North Glenmore Park, Glenmore Athletic Park, Calgary Canoe Club, Calgary Rowing Club, Lakeview Golf Course, and Earl Grey Golf Club. The nearby park offers year-round activities including cycling, walking, canoeing, tennis, cross-country skiing, skating trails, playgrounds, picnic areas, and extensive green space.

Search All Available Properties

Save search On map Reset Filters
Forgot password Extend Verify Contact
1-5/17
  • 6526 Laurentian Way SW in Calgary: North Glenmore Park Detached for sale : MLS®# A2353256

    6526 Laurentian Way SW North Glenmore Park Calgary T3E 5N3
    Main Photo: 6526 Laurentian Way SW in Calgary: North Glenmore Park Detached for sale : MLS®# A2353256
    $1,799,900
    Residential
    Status:
    Active
    MLS® Num:
    A2353256
    Bedrooms:
    5
    Bathrooms:
    3
    Floor Area:
    1,632 sq. ft.
    *Open House | Saturday & Sunday | October 24 & 25 | 2-4:30pm* Welcome to this beautifully maintained family home in the established community of North Glenmore Park just steps to Earl Grey Golf Course, offering inviting living spaces, thoughtful updates, and a spectacular backyard retreat surrounded by mature trees. Situated on a beautifully landscaped lot, this four-bedroom, three-bathroom, one den property combines timeless character with modern conveniences in one of Calgary’s most desirable southwest neighbourhoods. Inside, bright and welcoming interiors feature large windows, neutral finishes, and a functional layout designed for comfortable everyday living and entertaining. The inviting open-concept living room, dining, and kitchen areas provide wonderful spaces for gathering with family and friends, offering convenient access to the outdoor living areas. Comfortable bedrooms feature generous windows, ample closet space, and peaceful views of the surrounding greenery. The bathrooms combine traditional charm with contemporary updates, including a family bathroom with a dual-sink vanity and tub/shower combination, and a beautifully renovated lower level bathroom featuring a spacious glass-enclosed walk-in shower, large-format tile, built-in niches, contemporary fixtures, and a stylish vanity. A dedicated home office is a standout feature, complete with an expansive built-in desk, shelving, and abundant natural light. An impressive wall of built-in bookshelves creates exceptional storage and display space, making this room equally suitable as a library or study. The finished lower level offers a spacious recreation room with attractive wood-look flooring, recessed lighting, and multiple seating areas, providing an ideal setting for movie nights, entertaining, or family activities. A separate laundry and utility area features front-loading appliances, a utility sink, extensive countertops, cabinetry, and additional storage. The exceptionally functional garage is a dream for hobbyists and DIY enthusiasts, featuring extensive built-in cabinetry, workbenches, and tool storage. Step outside to discover the true highlight of this property: a beautifully landscaped, fully fenced backyard offering exceptional privacy and multiple outdoor living spaces. Mature trees provide shade and character, while an expansive concrete patio accommodates both outdoor dining and comfortable lounge seating. A generous grassy area, established landscaping, and raised garden beds complete this outstanding outdoor retreat. Ideally located near Glenmore Reservoir, Weaselhead Natural Area, parks, pathways, schools, shopping, and recreational amenities, this wonderful home offers the perfect combination of comfortable living, functional spaces, and an exceptional outdoor lifestyle. More details
    Listed by Sotheby's International Realty Canada
    Patrick Hospes
  • 47 Langton Drive SW in Calgary: North Glenmore Park Detached for sale : MLS®# A2348411

    47 Langton Drive SW North Glenmore Park Calgary T3E 5G1
    Main Photo: 47 Langton Drive SW in Calgary: North Glenmore Park Detached for sale : MLS®# A2348411
    $2,850,000
    Residential
    Status:
    Active
    MLS® Num:
    A2348411
    Bedrooms:
    4
    Bathrooms:
    4
    Floor Area:
    2,192 sq. ft.
    North Glenmore Park now offers this magnificently curated bungalow to be built by Velvet Vista Homes. A luxury 4 bedroom dream home with 2 levels of the finest design, quality and craftsmanship. Interior finishing by Janel Magnaye Interiors. Start fresh with a beautiful bespoke family focused custom home with all the desired comforts. The spacious great room with soaring vaulted ceiling opens onto a large patio with fireplace and south-facing back yard. The large gourmet kitchen boasts high-end appliances, generous island workspace, and a large pantry. The 3 car attached garage has room for all your gear and welcomes you into an expansive family sized mudroom connecting home and garage. The main floor primary bedroom retreat features a luxurious spa-like ensuite washroom with spacious steam shower that seats two and a dreamy walk-in closet. The lower level is an entertainers dream with fitness room, recreation room, wet bar, wine wall and optional addition of a golf simulator, hobby room or theatre. Two additional bedrooms and bathrooms are perfect for guests, teens or nanny. The lovely south facing back yard and patio with fireplace are perfect for year round entertaining. North Glenmore Park is an established inner city neighbourhood with excellent schools from K- University as well as great parks, golf, bike paths, shopping and services. A rare opportunity to make your dream home a reality. (Existing home will be removed. Listing reflects a to-be-built home by Velvet Vista Homes. Images and renderings are for illustration only.) More details
    Listed by Sotheby's International Realty Canada
    Patrick Hospes
  • 2019 52 Avenue SW in Calgary: North Glenmore Park Detached for sale : MLS®# A2332959

    2019 52 Avenue SW North Glenmore Park Calgary T3E 1K2
    Main Photo: 2019 52 Avenue SW in Calgary: North Glenmore Park Detached for sale : MLS®# A2332959
    $2,985,000
    Residential
    Status:
    Active
    MLS® Num:
    A2332959
    Bedrooms:
    5
    Bathrooms:
    5
    Floor Area:
    3,633 sq. ft.
    EXCEPTIONAL CUSTOM LUXURY IN NORTH GLENMORE PARK. This beautifully designed residence delivers an impressive combination of architectural presence, sophisticated finishes, and outstanding functionality, with 5 BEDROOMS, 4.5 BATHROOMS, two balconies, multiple living spaces, a fully developed lower level, and a rare TRIPLE ATTACHED GARAGE. Warm wood tones, softly veined stone, wide-plank flooring, custom millwork, and statement lighting create a refined yet inviting interior designed for elevated everyday living. A spacious foyer with custom built-in storage sets the tone, while the front FORMAL DINING ROOM provides an elegant setting for entertaining. Across the hall, a private DEN/HOME OFFICE offers a quiet and beautifully defined workspace. At the heart of the home, the open-concept kitchen, dining nook, and living room create an exceptional gathering space. The CHEF’S KITCHEN is anchored by an oversized statement island with generous seating, complemented by extensive cabinetry, stone surfaces, and a GAS RANGE. A true WORKING PANTRY elevates both daily function and entertaining with its own sink and prep space while a striking WINE DISPLAY adds a sophisticated focal point. The adjoining living room centres around a GAS FIREPLACE, framed by expansive windows and oversized patio doors that extend the living space into the SOUTH backyard and onto the concrete patio. A well-appointed mudroom with custom built-ins connects directly to the TRIPLE ATTACHED GARAGE. Upstairs, FOUR BEDROOMS surround a spacious BONUS/LOFT AREA opening to a front balcony. Two bedrooms share a JACK-AND-JILL BATHROOM, while the third has a private ensuite. The PRIMARY RETREAT features its own balcony and a dramatic TWO-WAY GAS FIREPLACE connecting to the spa-inspired ensuite with a freestanding tub, oversized shower, double vanity, built-in storage, and an exceptionally large WALK-IN CLOSET. A dedicated laundry room with sink completes the level. The fully developed lower level offers a large RECREATION/GAMES AREA, WET BAR, FIFTH BEDROOM, FULL BATHROOM, HOME GYM, and STEAM SAUNA, creating an ideal destination for entertaining, guests, and wellness. Set on a quiet street in coveted NORTH GLENMORE PARK, enjoy Glenmore Athletic Park, Glenmore Aquatic Centre, and Stu Peppard Arena at the end of the block, plus quick access to the Glenmore Reservoir pathways, Lakeview Golf Course, Sandy Beach, River Park, Marda Loop, schools, downtown, and everyday amenities. A RARE INNER-CITY HOME OFFERING LUXURY, SPACE, RECREATION, AND A TRIPLE ATTACHED GARAGE. More details
    Listed by RE/MAX House of Real Estate
    Patrick Hospes
  • 6516 Crowchild Trail SW in Calgary: North Glenmore Park Detached for sale : MLS®# A2350382

    6516 Crowchild Trail SW North Glenmore Park Calgary T3E 5R5
    Main Photo: 6516 Crowchild Trail SW in Calgary: North Glenmore Park Detached for sale : MLS®# A2350382
    $699,900
    Residential
    Status:
    Active
    MLS® Num:
    A2350382
    Bedrooms:
    4
    Bathrooms:
    1
    Floor Area:
    1,105 sq. ft.
    Located in the established community of North Glenmore Park, this bright bungalow is a great opportunity to put down roots in one of Calgary’s most desirable neighbourhoods. The main floor features high vaulted ceilings and a spacious living room with floor-to-ceiling windows that bring in an abundance of natural light. The kitchen offers plenty of cabinetry and storage, stainless steel appliances, a built-in dishwasher, over-the-range microwave, tiled backsplash, recessed lighting and under-cabinet lighting. Three bedrooms are conveniently located together on the main floor, all with new Hardwood Flooring, with a 4-piece bathroom nearby. Downstairs, the partially developed basement provides valuable additional living space with a fourth bedroom that works well for an older child, guests or a home office, along with a large recreation room, laundry area, additional storage and a separate entrance. Outside, the large fully fenced backyard provides plenty of room for kids, pets, gardening and entertaining, with a concrete patio and storage shed already in place. A long driveway offers generous off-street parking with room for approximately 4–6 vehicles. Just steps from Lakeview Plaza and close to schools, North Glenmore Park, the Glenmore Reservoir pathways and Weaselhead Flats, you’ll have everyday conveniences and incredible outdoor spaces right in the neighbourhood. With a functional floor plan, plenty of natural light, a large private yard and all of the superior amenities that Lakeview has to offer, this is a home with plenty of room to settle in, grow and enjoy the neighbourhood for years to come. More details
    Listed by Apollo Realty Advisors
    Patrick Hospes
  • 2320 58 Avenue SW in Calgary: North Glenmore Park Detached for sale : MLS®# A2350215

    2320 58 Avenue SW North Glenmore Park Calgary T3E 1N5
    Main Photo: 2320 58 Avenue SW in Calgary: North Glenmore Park Detached for sale : MLS®# A2350215
    $1,088,000
    Residential
    Status:
    Active
    MLS® Num:
    A2350215
    Bedrooms:
    5
    Bathrooms:
    2
    Floor Area:
    1,308 sq. ft.
    Classic Charm, Modern Updates & an Incredible Family-Friendly Location! Welcome to this beautifully maintained classic bungalow in the highly sought-after community of North Glenmore Park, offering over 1,300 sq. ft. on the main level and more than 2,100 sq. ft. of total developed living space. Freshly painted and featuring new flooring throughout the main floor, this home blends timeless character with thoughtful modern updates. The spacious main level offers three bedrooms, a comfortable living area and a dining room complete with a custom-built bar—perfect for entertaining family and friends. Downstairs, the fully developed basement adds two additional bedrooms, plenty of storage, and loads of flexible space for a recreation room, home office, gym or play area. Outside, the 60' x 117' lot is an incredible feature, offering plenty of room for kids, pets and outdoor enjoyment. The backyard includes a large patio with a built-in outdoor fireplace, garden boxes, a big storage shed and a double detached garage. There is truly room here for the whole family to enjoy. The location is exceptional, with St. James K-9 School directly across the street, easy access to major roadways, parks, playgrounds and Calgary's extensive pathway system. You're also close to Lakeview Golf Course, Flames Community Arenas, Glenmore Athletic Fields and the new Glenmore Twin Arena, scheduled to open in 2027. A fantastic opportunity to own a spacious family home on a huge lot in one of Calgary's most desirable family-oriented areas. Great space, great yard, great location—this one checks all the boxes! More details
    Listed by REAL BROKER
    Patrick Hospes
1-5/17
Data was last updated October 25, 2026 at 04:05 AM (UTC)
Data is supplied by Pillar 9™ MLS® System. Pillar 9™ is the owner of the copyright in its MLS®System. Data is deemed reliable but is not guaranteed accurate by Pillar 9™.
The trademarks MLS®, Multiple Listing Service® and the associated logos are owned by The Canadian Real Estate Association (CREA) and identify the quality of services provided by real estate professionals who are members of CREA. Used under license.